Between city and nature
Not a conventional residential quarter
On the southern outskirts of Hanover, between Hildesheimer Straße and the Leine meadows, the Max Dudler office has built a quarter for living and working. From the outset the aim was not to design a conventional residential project, but a quarter with an identity of its own.
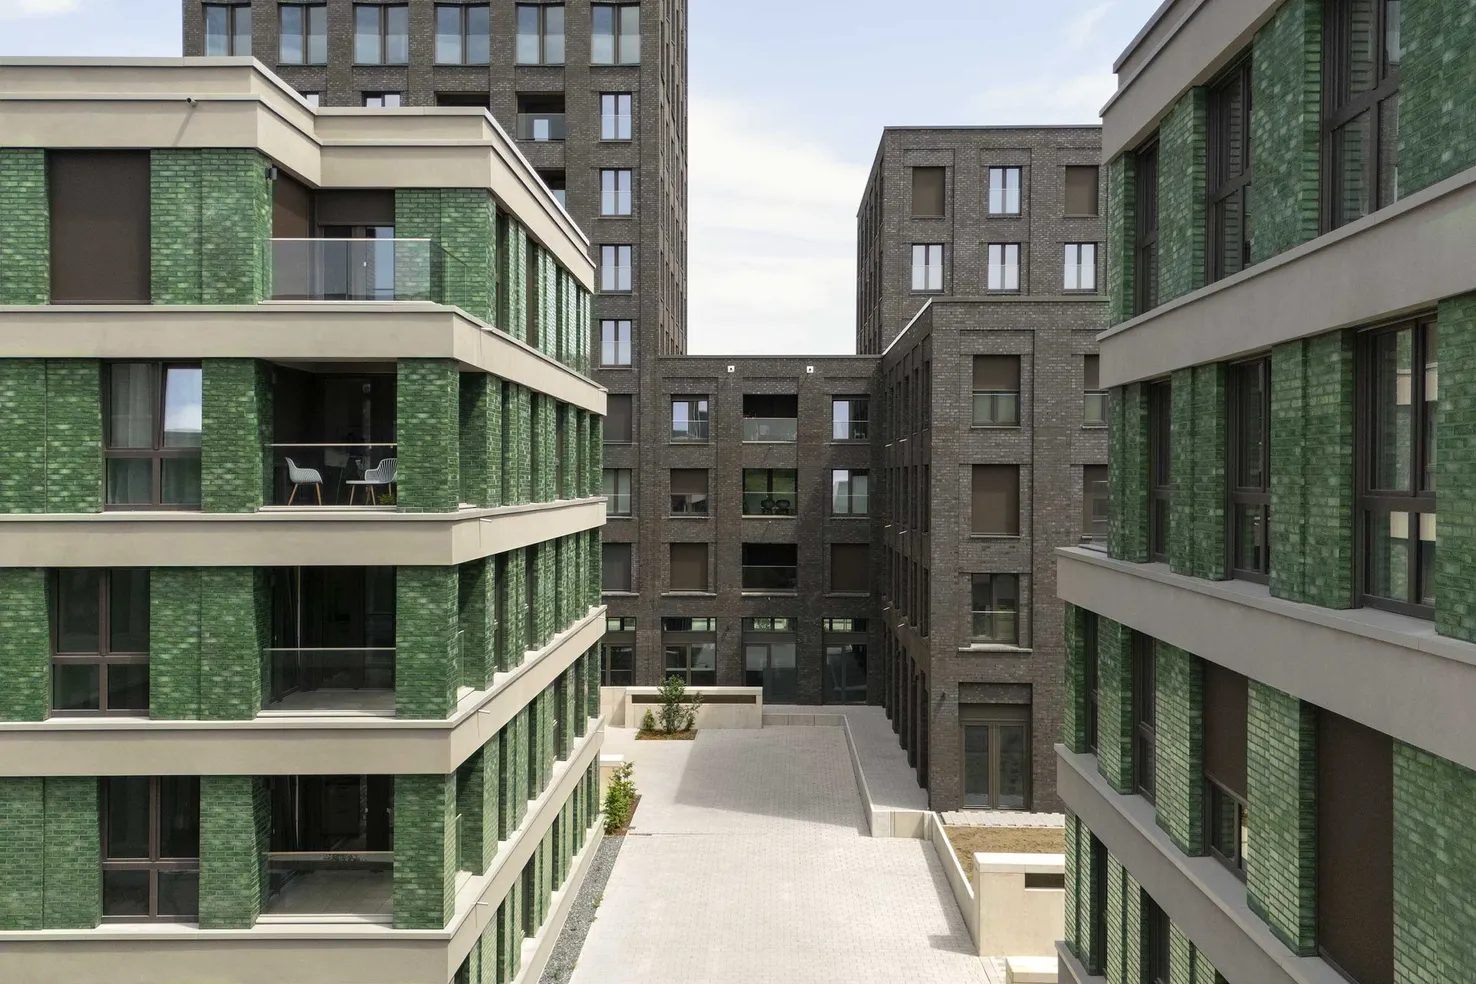
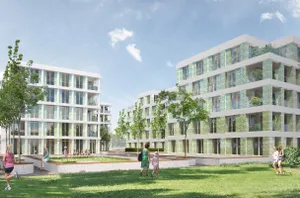
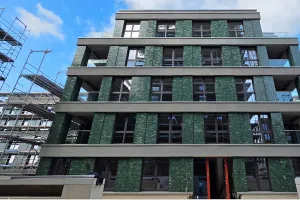
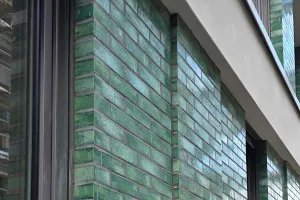
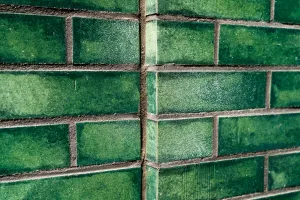
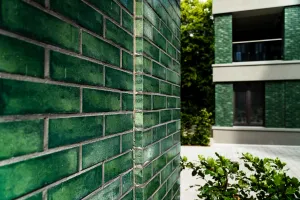
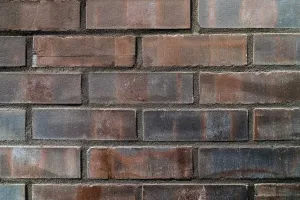
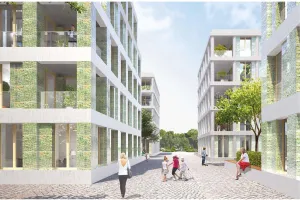
Eight structures, two facade materials: grey-brown brick facing the city, green-glazed ceramic facing the landscape. Lisenes, cornices and half-columns give the facades depth.
From design to execution
Rethinking the urban edge
Wülfel is a district on the edge of Hanover. Here a road with heavy traffic, sizeable freestanding buildings and the greenery of the Leine meadows come together. What was called for was more than a housing development: an urban place with a character of its own.
The planning was anything but simple. Fresh air corridors, noise prevention, odour assessments and environmental surveys all called for close coordination with the City of Hanover.
A balancing act on the edge of the city
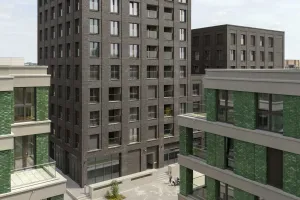
Between urban density and green landscape
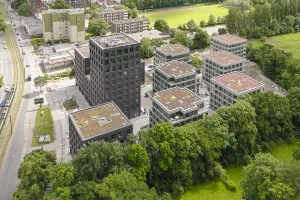
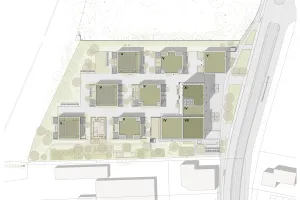
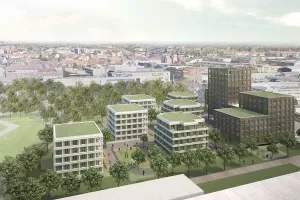
Facing the street, the quarter presents itself as urban. Two tall brick-clad buildings form a clear edge, and the landmark structure marks the entrance to the city. Towards the rear the buildings become lower. Six point blocks are staggered against one another and open up views into the Leine meadows.
The ground floor of the buildings on the street contains retail and hospitality, with offices and dwellings above. The point blocks behind are set aside solely for residential use.
Passageways, squares, gardens
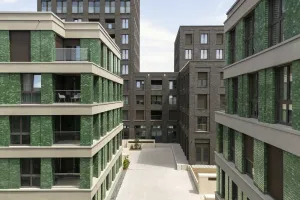
Photo: © Stefan Müller, Berlin, DE 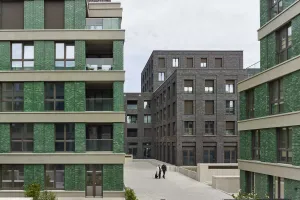
Urban density and robust facades define the character of the quarter’s spaces. Photo: © Stefan Müller, Berlin, DE 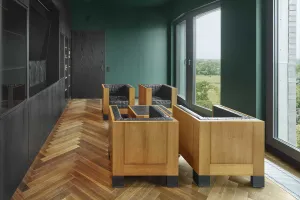
The quarter extends as far as the green spaces of the Leine meadows. A total of 165 dwellings have been built, plus offices, retail and hospitality on the street. Photo: © Stefan Müller, Berlin, DE
Two materials, three facades
Only two materials, and yet no facade is like another. Max Dudler developed three facade types. On the tall brick-clad buildings, lisenes highlight the vertical lines; at the top, a “crown” with a slightly indented facade line gathers the upper three floors. The lower residential buildings behind them carry continuous cornices.
Despite the austerity of shape, the facades have a heterogeneous, sometimes even playful look to them. They also improve orientation within the quarter.
Depth from the construction
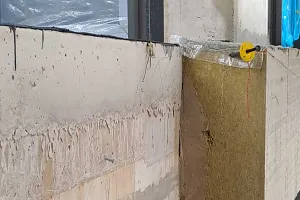
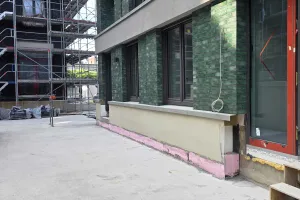
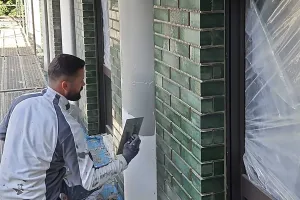
The depth of the facades comes from the construction. On the brick-clad buildings the system changes: a ventilated cavity wall construction with a brick facing gives way to an external wall insulation system with brick slips. This is how lisenes and recesses are created, while the facade still reads as a single material. It also simplifies the details and leaves more usable floor space. On the green buildings the insulation does this work. StoTherm Mineral and StoTherm Vario sit on the wall in varying thicknesses. Cornices and half-columns are rendered in a light shade.
“The city side features darker stone. Its hue harks back to the former feudal estate. The estate brewery is still standing, and we adopted the shade of colour we found there. The green-glazed brick slips pay homage to Nature, creating a contrast but without disrupting the coherent impression.”
Silke Meier zu Evenhausen, Max Dudler GmbH, Berlin, DE
The column, reinterpreted
Lasting quality as a design principle
Brick and ceramic are robust surfaces. Together with the solid concrete structure they create a resilient yet finely articulated impression. The transitions between the materials were developed through samples and a mock-up.
Depending on the facade, insulation is 16 to 20 centimetres thick, with U-values between 0.12 and 0.18 W/(m²K). The buildings therefore meet the KfW 55 standard. Photovoltaics on the roofs and retention areas on the roofs and the underground garage deck complete the concept.
“You only realise at second glance that this is actually render. We intentionally included irregularities in the rendered surface. It’s not supposed to be perfect but […] is designed to create shadow effects.”
Silke Meier zu Evenhausen, Max Dudler GmbH, Berlin, DE
Construction sign
- Country
- Germany
- City
- Hanover
- Building owners
- World Investment Group, Hameln, DE
- Architecture
- Max Dudler GmbH, Berlin, DE
- Specialised trade
- Vrajolli Bau GmbH, Gifhorn, DE (facade insulation system) / Muric GmbH Bauunternehmung, Eislingen, DE (facade claddings)
- Sto proficiency
- Facade insulation systems (StoTherm Mineral, StoTherm Vario) with varying insulation thicknesses, rendered surfaces (StoSignature Fine 40; StoMiral® MP, RAL 7030); half-columns and three-quarter columns (StoDeco Light), ceramic slips (StoCera; custom surface); brick slips (StoBrick; custom surface)
- Photos
- Stefan Müller, Berlin, DE